
ICON at Silverleaf

The residences were designed as spacious single-story homes within multi-level podium-style construction, featuring open floor plans, expansive outdoor living spaces, and premium finishes. Each home was constructed with an emphasis on quality and performance, incorporating luxury features such as Polylac wall-mounted cabinetry, integrated Crestron home automation systems, and 9-foot-tall Sierra Pacific multi-panel bi-fold patio doors […]
PebbleCreek Westwind Tavern
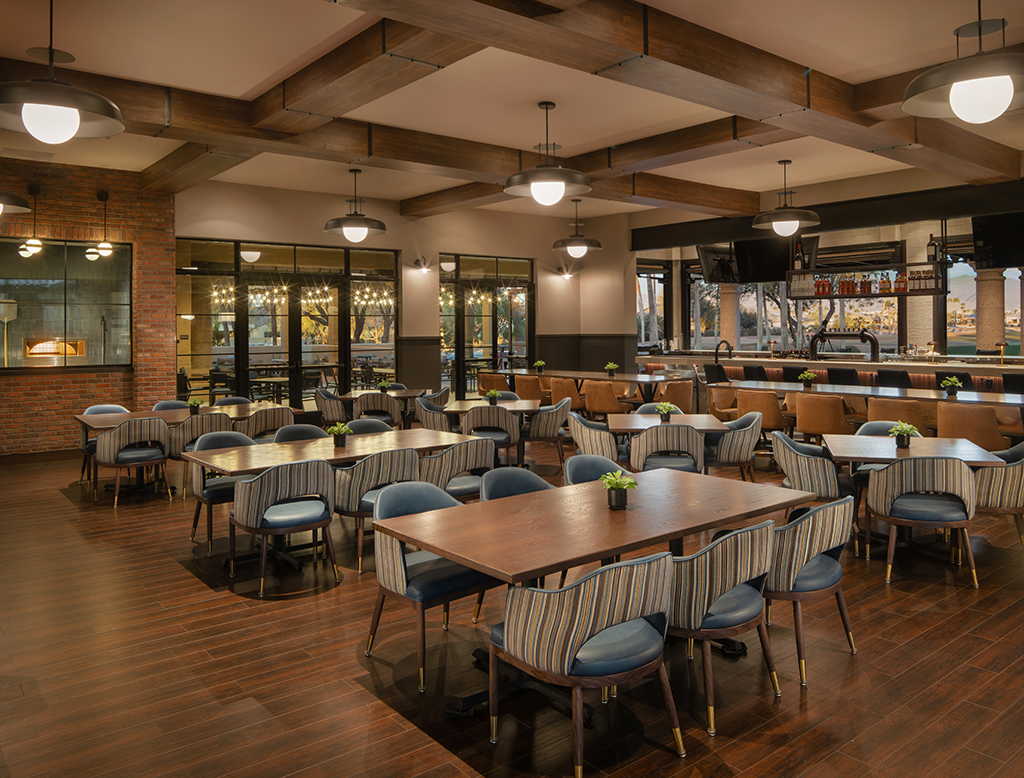
This newly remodeled space spans 9,567 square feet and features a large kitchen with an open-view pizza oven, perfect for both dine-in and take-out pizzas. The venue includes indoor dining areas, a private dining room, and a bar that seats over 40 guests, offering both indoor and outdoor options along with 14 large televisions. Additionally, […]
Robson Ranch Arizona

PWI Construction also completed the renovation and expansion of the 24,190-square-foot Desert Sky Sports Club, designed by Seaver Franks Architect and Kimberly Timmons Interiors. The updated facility features open-concept fitness areas, new flooring, integrated floor boxes for advanced equipment, and an enhanced layout connecting the Cardio and Strength Training Rooms. Located beside the community’s popular […]
Robson Ranch Texas

At this luxury retirement community, PWI Construction was engaged to build a new 9,500-square-foot Pinnacle Fitness Center, renovate the Wildhorse Grill, Bar & Lounge, and construct a new 5,000-square-foot bar. The scope of work included site development, utilities, landscaping, concrete foundations, a steel trellis at the patio, wood-framed structures, masonry veneer, and detailed interior millwork. […]