ICON at Silverleaf

ICON at Silverleaf

SCOTTSDALE, AZ

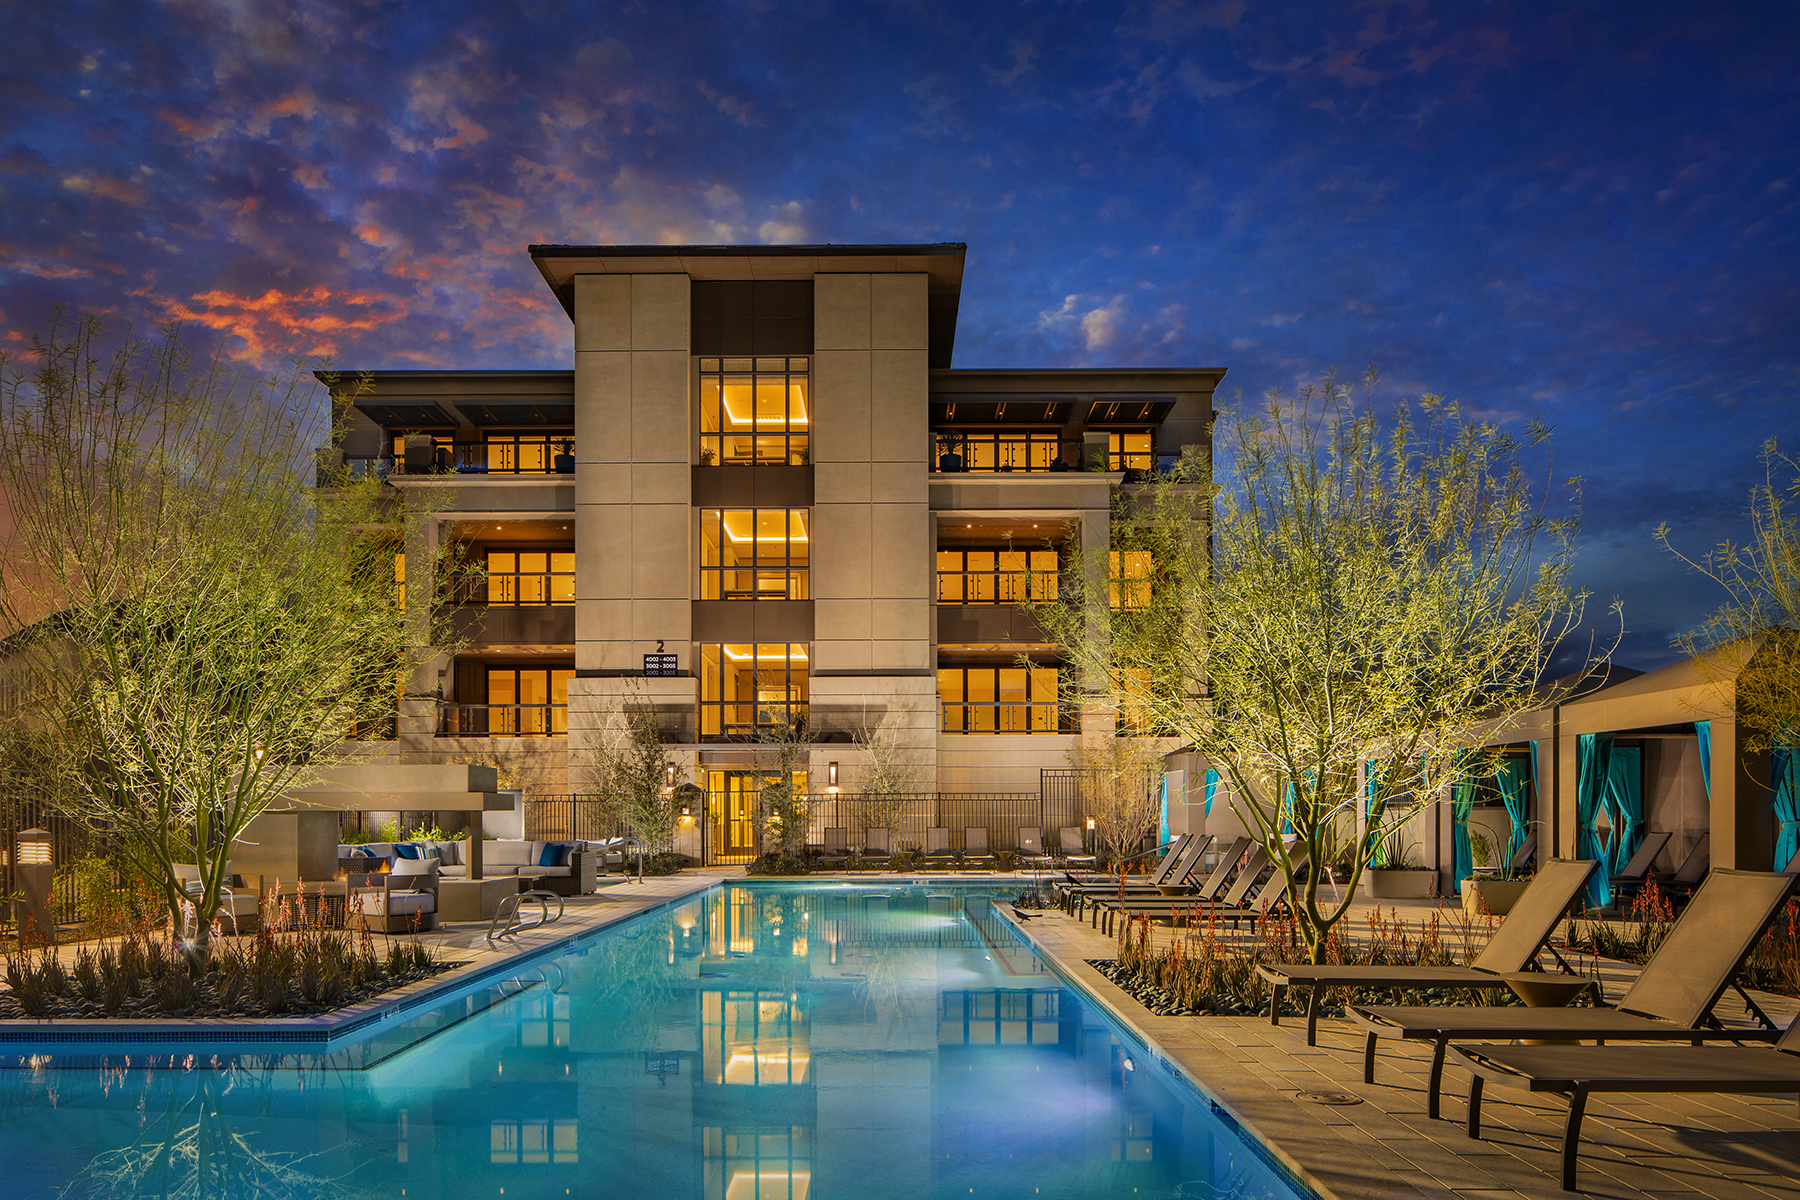
Located in the prestigious Silverleaf community in Scottsdale, Arizona, ICON at Silverleaf is an exclusive luxury condominium development offering contemporary architecture, exceptional craftsmanship, and an elevated residential lifestyle.

PWI Construction was selected to deliver Phase I of the development, providing comprehensive construction services for the project’s initial 24 luxury condominium residences, as well as the community guard house and amenity building, which includes the resident mail center, restrooms, and pool equipment facilities.


Residential, Amenities
Market

Southwest
Region

New Build
Build Type

The residences were designed as spacious single-story homes within multi-level podium-style construction, featuring open floor plans, expansive outdoor living spaces, and premium finishes. Each home was constructed with an emphasis on quality and performance, incorporating luxury features such as Polylac wall-mounted cabinetry, integrated Crestron home automation systems, and 9-foot-tall Sierra Pacific multi-panel bi-fold patio doors that seamlessly connect interior living spaces with generous outdoor terraces.

The project also showcased advanced construction techniques and meticulous attention to detail. The structural system utilized ConXtech prefabricated structural steel technology, helping accelerate the erection schedule while maintaining exceptional structural performance. Enhanced acoustical design—including sound isolation mats between occupied floors, insulated partition walls, and vibration-isolated mechanical connections—resulted in acoustical performance that exceeded industry standards, providing residents with exceptional comfort and privacy.

From luxury residences to thoughtfully designed community amenities, PWI Construction’s work on ICON at Silverleaf reflects the firm’s commitment to delivering exceptional craftsmanship, innovative construction solutions, and high-quality residential environments.

ICON at Silverleaf
ICON at Silverleaf
ICON at Silverleaf

Project by the Numbers

24 single-story luxury residences

3 podium style buildings

2,800 to 3,200 SF condominiums

CLIENT TESTIMONIAL

The project required a great amount of expertise in luxury building, tremendous attention to detail, and the ability to maintain a tight schedule. Their commitment to detail and quality is unmatched, as is their eye for client care.

[PWI Construction] was an excellent partner on the project… and remained adaptable, with a firm focus on client satisfaction.

– Project Client

The Team

The New Home Company
Developer

Robert Hidey Architects
Architect

Related Projects

Project Profile

Catch Steak LA

Catch Steak West Hollywood, built by PWI Construction, blends industrial style, lush greenery, and LA’s indoor-outdoor dining experience.

Learn More

Project Profile

Beverly Hills Hotel Spa Redesign

PWI Construction performed a full spa re-design at the legendary Beverly Hills Hotel.

Learn More

Project Profile

Hotel Ziggy Conversion

The reinvention of The Grafton Hotel into the new Hotel Ziggy required a property-wide approach to re-position the space into the new music-inspired concept.

Learn More

Project Portfolio

Want to see more of our projects? Browse our custom construction solutions for our partners nationwide – at some of the most acclaimed addresses in the world.

Ready to Build?

Do you have an upcoming project you’d like to discuss? Our team of building experts are committed to adding value and delivering superior service for every project.