
Montage Laguna Beach Guest Room Renovation

Montage Laguna Beach Project by the Numbers 253 guest rooms and corridors 299 bays and corridors 500 sq. ft. to 3,000 sq. ft. guestrooms 30-acre property The Team Planning, Design & Application, Inc. ArchitectPlanning, Design & Application, Inc. (PD & A) is an expanded design practice engaged in planning, design and interior architectural services for […]
Four Seasons Resort Scottsdale Room Refresh

Four Seasons Resort Scottsdale at Troon North The Team Whitespace Interiors DesignerWhitespace Interiors amplified the desert experience with subtle earth tone palettes and natural elements. Related Projects Project Portfolio Want to see more of our projects? Browse our custom construction solutions for our partners nationwide – at some of the most acclaimed addresses in the […]
San Antonio Marriott Rivercenter

By The Numbers 38 floors including 918 guestrooms and 82 suites 612 shower-to-tub conversions 48,977 sq. ft. of public space 163,631 sq. ft. of meeting space including conference center, ballrooms, and 45 meeting rooms Our Solution The daunting task of relocating and replacing the four lobby escalators paid off in spades. The now-open layout laid […]
Trail House at Enchantment Resort

By The Numbers 4,100 sq. ft. multifaceted activity center 3,600 sq. ft. of unique interior finishes such as stucco, brick, pine latiallas, cedar beams & planks, and Douglass-fir plywood paneling 3,500 sq. ft. of exposed concrete floors 21,000 sq. ft. of adobe fire brick from Mexico 11,000 linear feet of hand-scraped pine latiallas How We […]
Omni Las Colinas Public Spaces

The sunken lobby seating area was converted into a brand-new 4,600-square-foot lobby bar. The new bar now features a 16-foot-wide and 14-foot-tall free-standing metal arch of oil-rubbed bronze and antique brass, adorned with antique mirrored inserts framed around a single art piece.We created an opening in the structural concrete slab at the lobby level as […]
Viceroy Santa Monica
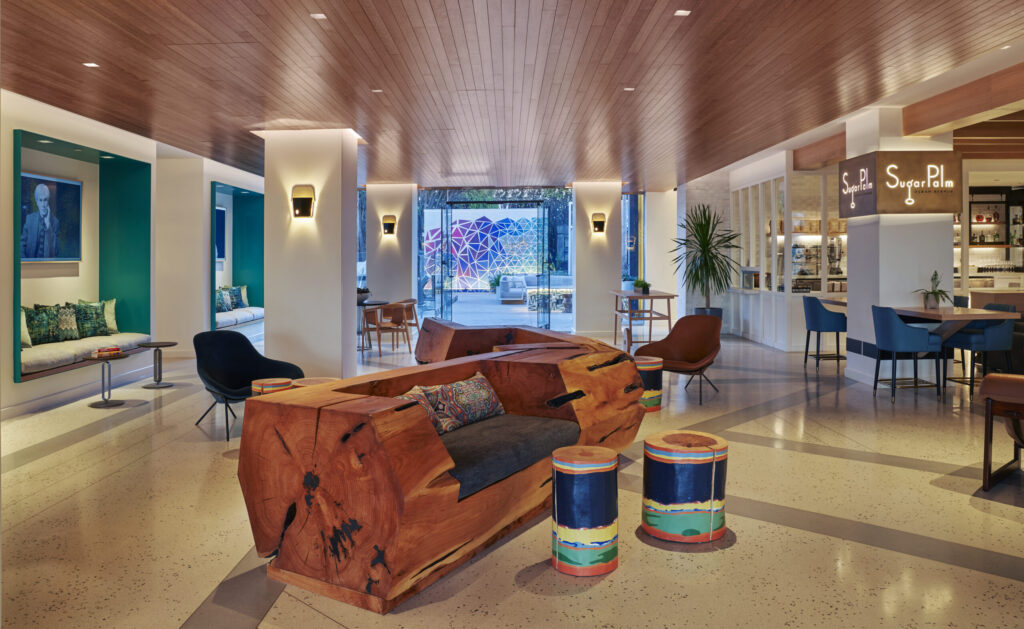
The renovation brought about an all-new poolside experience; a re-stylized lounge; inspired new meeting spaces, a revamped fitness center; a new indoor-outdoor restaurant, Sugar Palm Ocean Avenue; and a wraparound bar that extends outside. The renovation brought about an all-new poolside experience; a re-stylized lounge; inspired new meeting spaces, a revamped fitness center; a new […]
The Westin Kierland Guestroom Renovation

Inlayed wood patterns speak to the Sonoran Desert. Accent wallcoverings reflect the sun-setting on desert sand, paying homage to the Arizona sunshine – the most prevalent throughout the world.The guestroom renovation included all finishes and a new FFE package in addition to 32 standalone Casitas which received all new tubs, showers, and full kitchens. The […]
Four Seasons Jackson Hole Room Renovation

Designed by Wimberly Interiors, the newly refreshed guest rooms, suites, and public hallways enhance the luxury mountain experience with natural elements set against a subtle earth-tone palette. The renovation included all new vanities and mirrors, furniture, artwork, beds, lighting, wall coverings, carpet, and private bars. The renovation was scheduled to coincide with the Jackson Hole […]
Graduate Tucson

The guestrooms celebrate the region with pops of color against neutral backdrops. In the lobby, a vibrant desert sunset scene illuminates the front desk, while giant cacti and woven textiles make the bright, open interior about more than the natural sunlight. Graduate Hotels is a collection of hand-crafted hotels in university-driven towns around the globe. […]
Beverly Hills Hotel Spa Redesign

The spa features four refreshed treatment rooms and one duet suite that can accommodate two guests at the same time. Also new to the spa is a nail suite featuring natural light from the citrus garden. Each of the spacious treatment rooms is covered in a unique, custom-designed wall covering to depict the vivid flora […]