
Renaissance Las Vegas Hotel
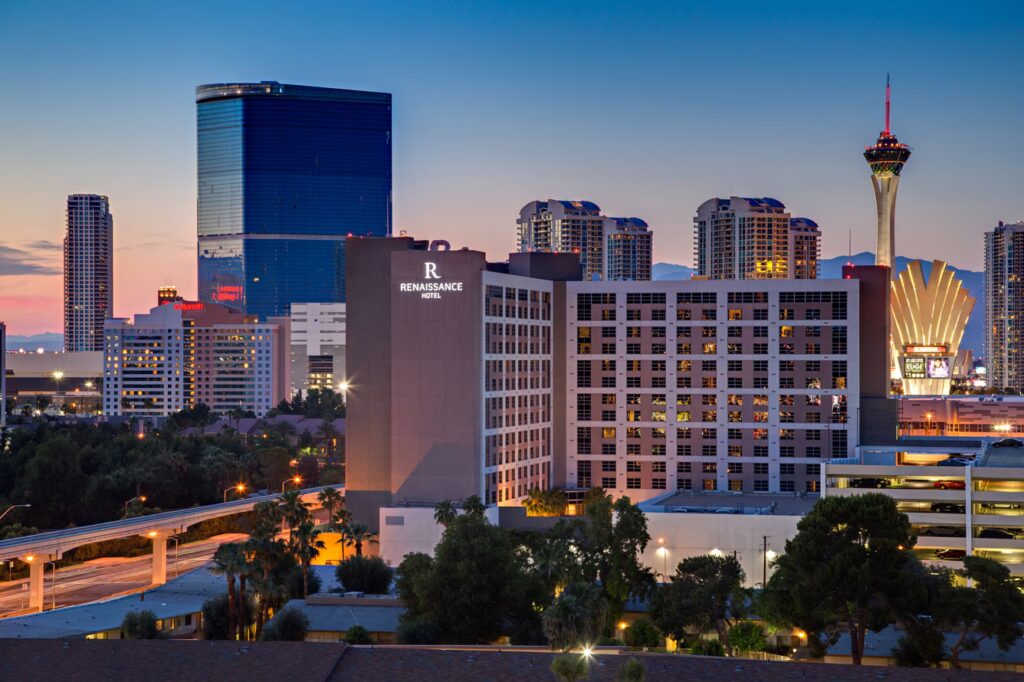
Construction was completed in two phases to maintain uninterrupted dinner service throughout the renovation. Extensive coordination was required to seamlessly integrate the new design with existing hotel spaces while minimizing disruption to operations. Following the successful completion of the restaurant, PWI Construction was selected by ownership to complete additional property upgrades to the lobby and […]
Costa Mesa Marriott
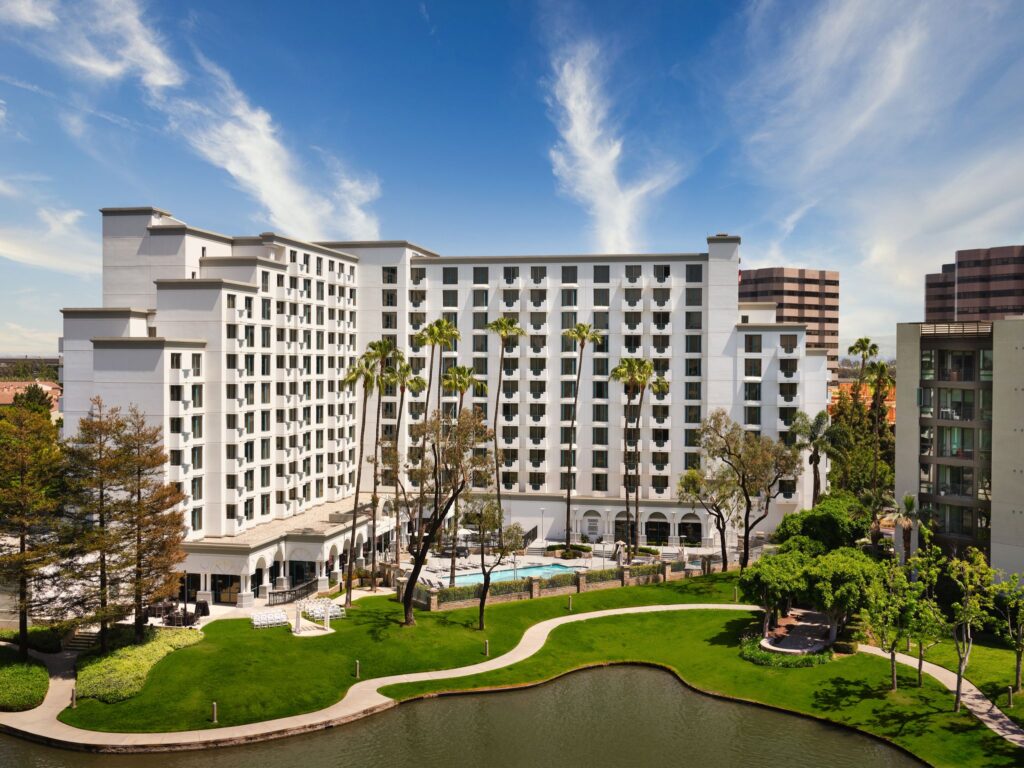
Costa Mesa Marriott The Team SMS Architects ArchitectDesign Atelier Designer Related Projects Project Portfolio Want to see more of our projects? Browse our custom construction solutions for our partners nationwide – at some of the most acclaimed addresses in the world. SEE OUR WORK Ready to Build? Do you have an upcoming project you’d like […]
Sheraton Denver Downtown Hotel
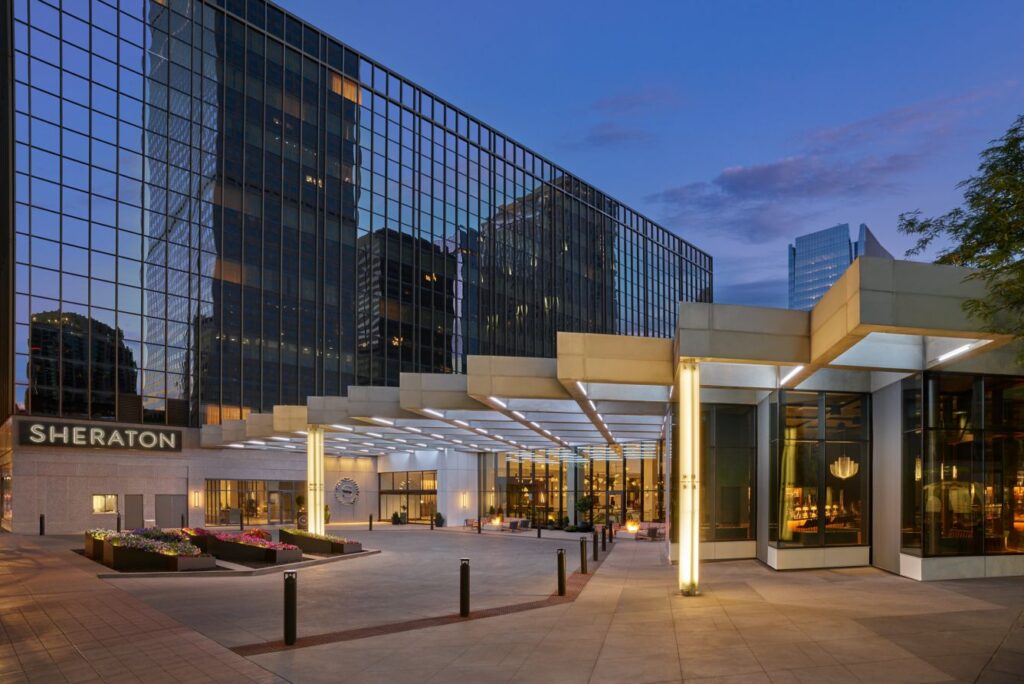
Originally designed in 1958 by I.M. Pei Architects, the renovation honored the building’s mid-century architectural legacy while introducing contemporary finishes, improved functionality, and Sheraton’s latest brand standards. The comprehensive update reimagined the arrival sequence, guest circulation, and communal gathering spaces to serve both leisure and business travelers better. A striking new porte-cochère and the signature […]
The Camby

By The Numbers 11 floors including 277 guestrooms 11 event rooms totaling over 20,000 square feet Ballroom accommodates over 650 guests One incredible heated rooftop pool 4 separate food and beverage venues How We Helped Host Hotels (the owner) brought PWI Construction in early to develop preliminary budgets as well as a timeline for completion. […]
Hotel Talisa Rebrand and Renovation

Influenced by the area’s surrounding mountains and history, the hotel’s contemporary guest rooms and common areas now offer guests an elevated modern retreat with clean lines, gentle curves and subdued patterns with rich wood, stone and leather textures. Each suite’s parlor has a seating area and a 46-inch flat-screen TV, and the bathrooms offer an […]
The Palazzo Suite Refresh

The Palazzo Suite Refresh By the Numbers 123,486 LED lightbulbs installed 26,722 rolls of wallpaper hung 39,600 gallons of paint for the guestrooms 35,589 SY of carpet installed in the corridors The Team Moser Architecture Studio ArchitectMoser Architecture Studio is a full-service architecture and entitlement firm dedicated to the process of translating design and intent […]
JW Marriott Phoenix Desert Ridge Resort & Spa

JW Marriott Phoenix Desert Ridge Resort & Spa Project by the Numbers 1 million SF of stucco for exterior reskin 241,106 SF meeting & event space 869 guestrooms 81 suites Related Projects Project Portfolio Want to see more of our projects? Browse our custom construction solutions for our partners nationwide – at some of the […]
The London West Hollywood

The London West Hollywood Project by the Numbers 12,677 SF 264 seats 12’+ Handmade Cherry Blossom Tree 12’+ Handmade Cherry Blossom Tree The Team Kollin Altomare Architects and Richmond International Architect The London Bar and Boxwood Restaurant by Kollin Altomare Architects and Richmond International (interior design) was inspired by an English country house, plus lots […]
Andaz Scottsdale Resort & Bungalows

By The Numbers Covers 23 acres, or the size of over 21 football fields. 203 guest rooms including 2 Presidential Suites 3 pools that hold a total of 55,000 gallons of water Project included 9 new buildings 36,000+ sq. ft. of outdoor event & open space Our Solution PWI Construction served as general contractor on […]
Kimpton Alexis Hotel Room Renovation

Kimpton Alexis Hotel Room Renovation Project by the Numbers 1 historical renovation 122 rooms The Team Awbrey Cook Rogers McGill ArchitectAwbrey Cook Rogers McGill (ACRM Architects + Interiors) created a design in which each room is meant to resemble a European apartment, with tall ceilings, large windows and wall-to-wall draperies.Design Studio Ltd Designer Design Studio […]