DoubleTree Resort Scottsdale

DoubleTree Resort Scottsdale
Hospitality
Market

Southwest
Region

Renovation
Build Type

Project Overview

SCOTTSDALE, AZ

PWI Construction completed a comprehensive renovation of the public spaces at the DoubleTree Resort Paradise Valley–Scottsdale, transforming key hospitality, event, and outdoor gathering areas throughout the property. The extensive project included the renovation and reconfiguration of two major ballrooms, the main lobby, public corridors, café, outdoor patios, two large lawn areas, and additional guest and back-of-house spaces.

The project began with extensive preconstruction services, including onsite investigations, budget development, design constructability reviews, value engineering, cost estimating, and subcontractor selection. As the design progressed, the scope expanded significantly to incorporate additional interior and exterior improvements, including a newly developed basement area.
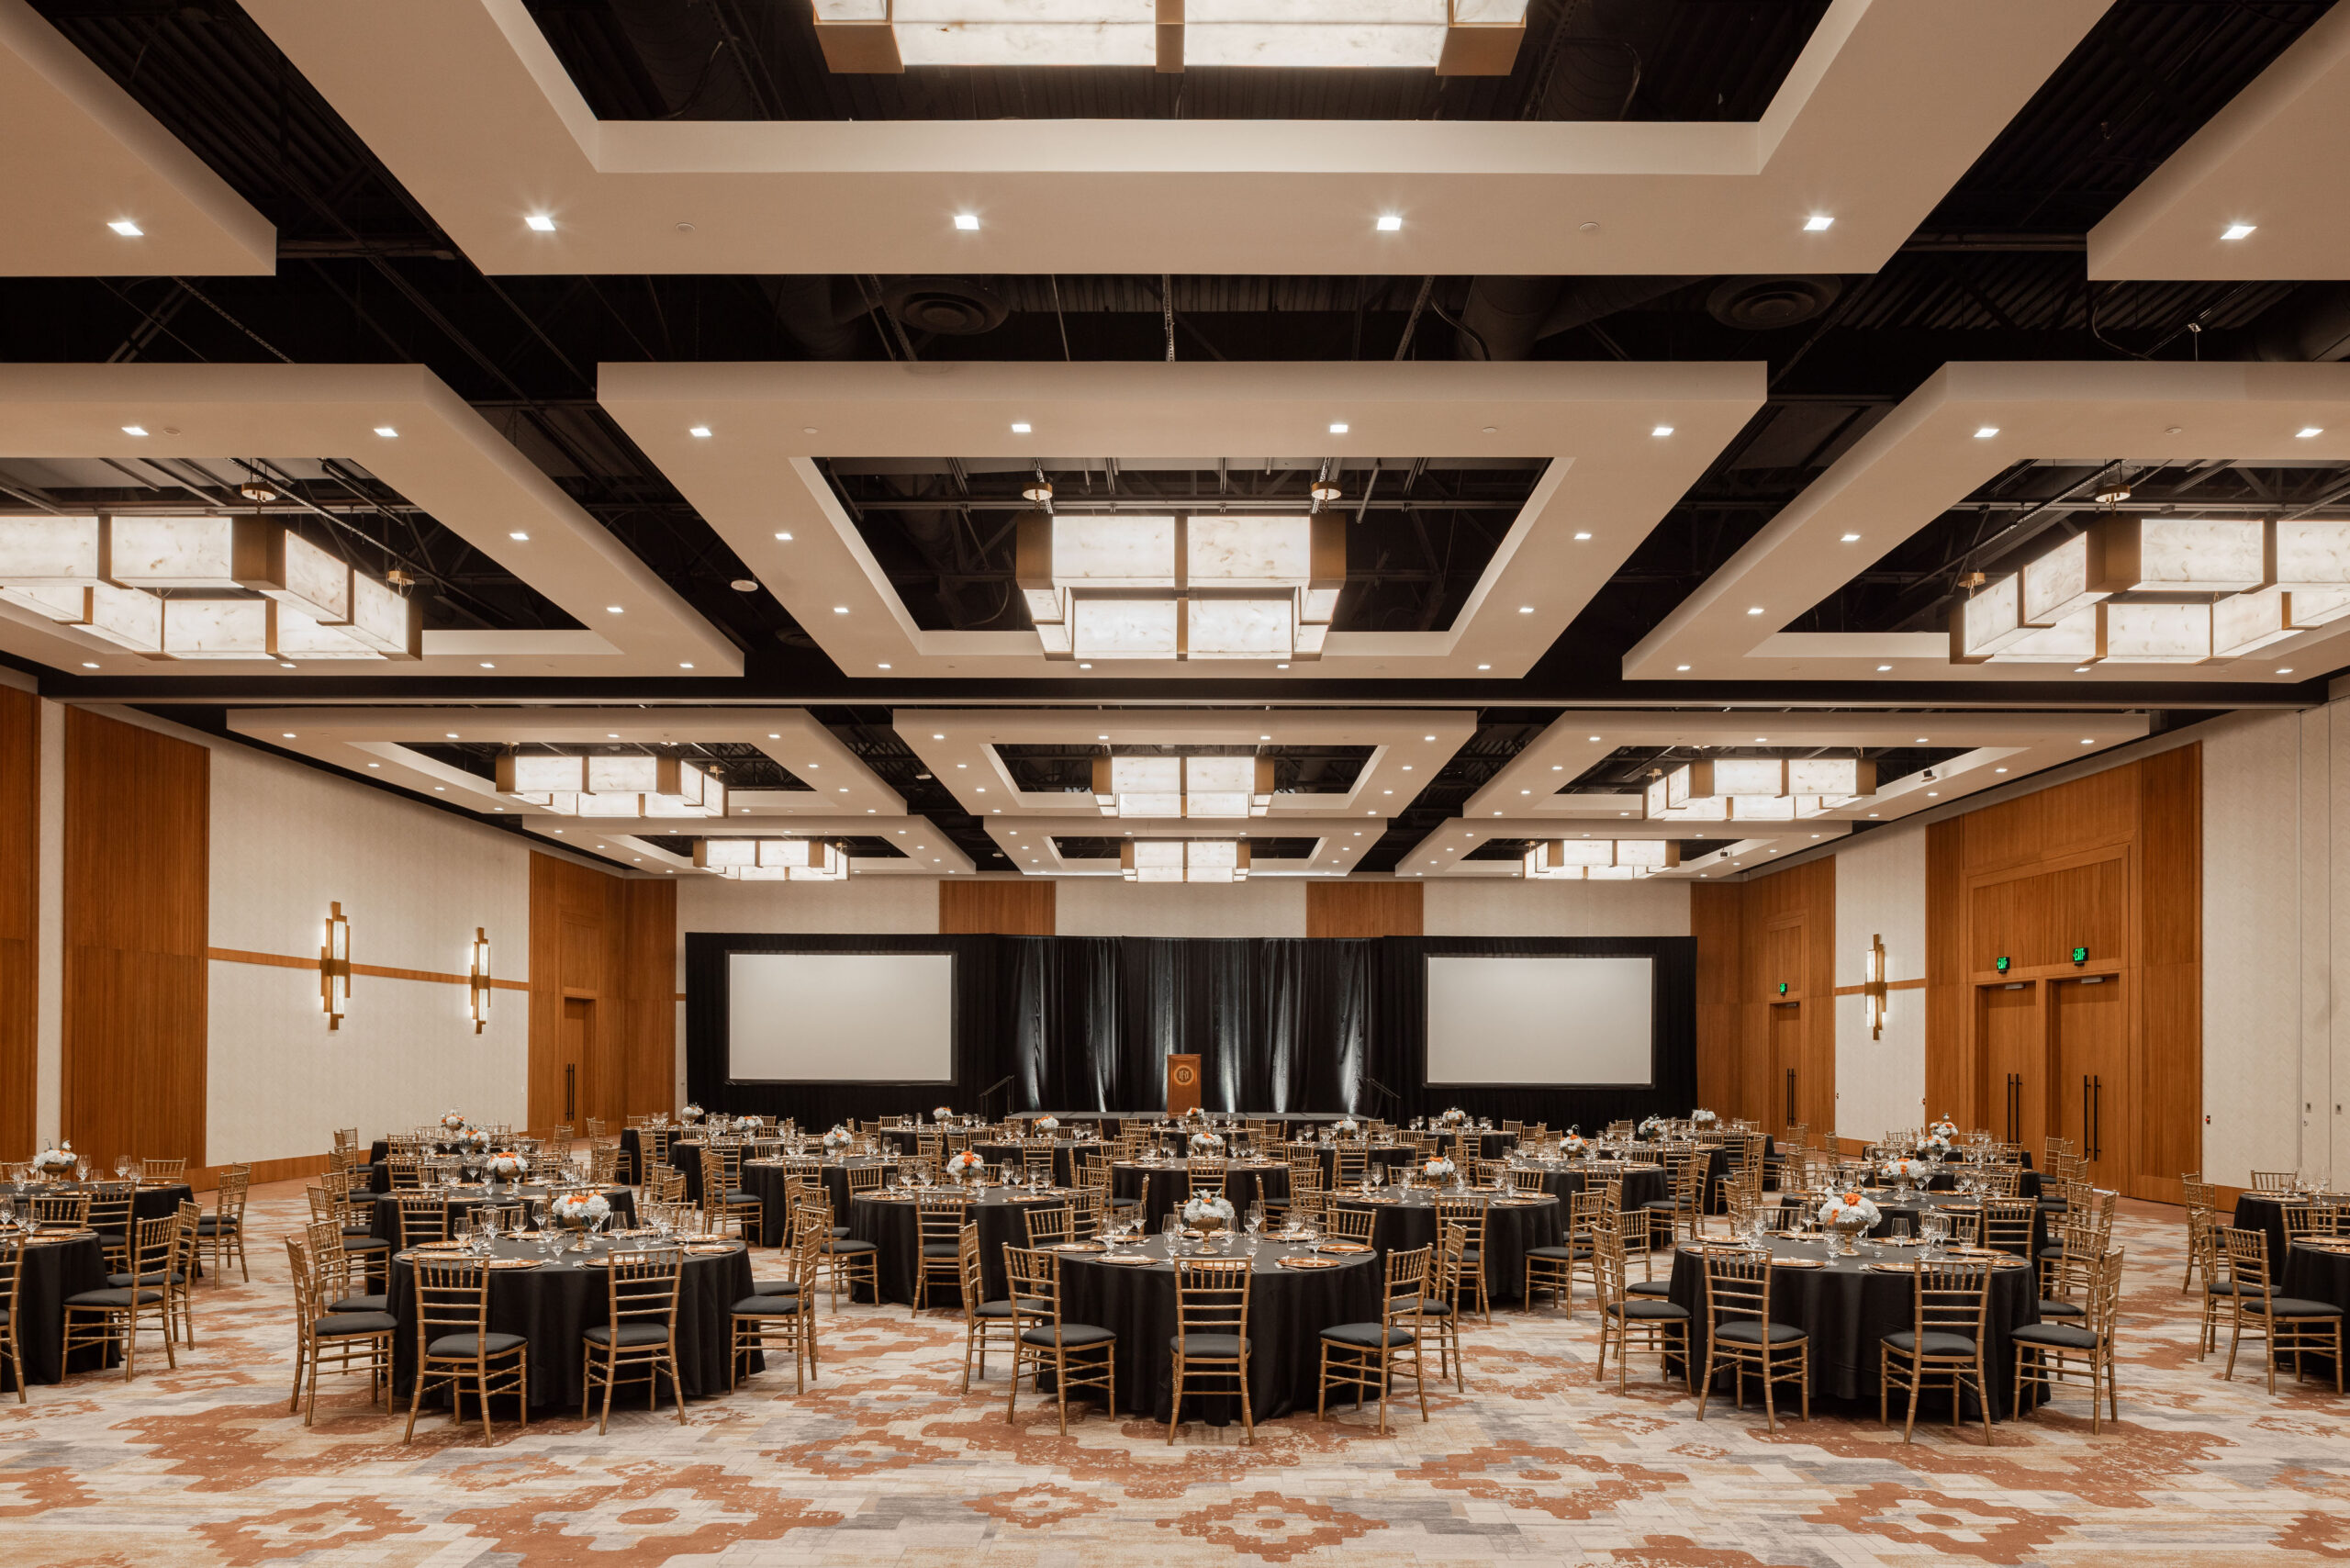
DoubleTree Resort Scottsdale

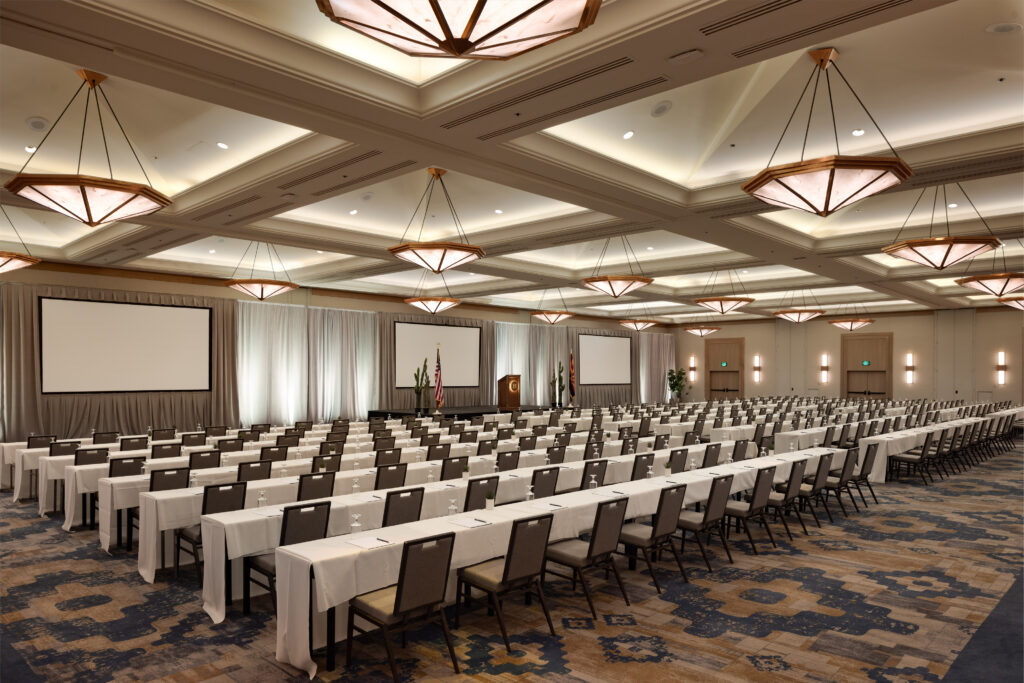
The centerpiece of the renovation was the transformation of the resort’s two primary event venues. The Grand Ballroom was reimagined as the Camelback Grand Ballroom, while the Forum Ballroom became the Sonoran Grand Ballroom, with both spaces receiving extensive architectural, structural, mechanical, electrical, and finish upgrades.

Additional improvements extended throughout the property, modernizing guest circulation, enhancing outdoor event spaces, and creating more functional and adaptable environments to support the resort’s evolving hospitality and event offerings.

By The Numbers

Our Solution

PWI Construction provided comprehensive preconstruction and general contracting services, overseeing multi-phase renovations and coordinating improvements throughout the occupied resort.

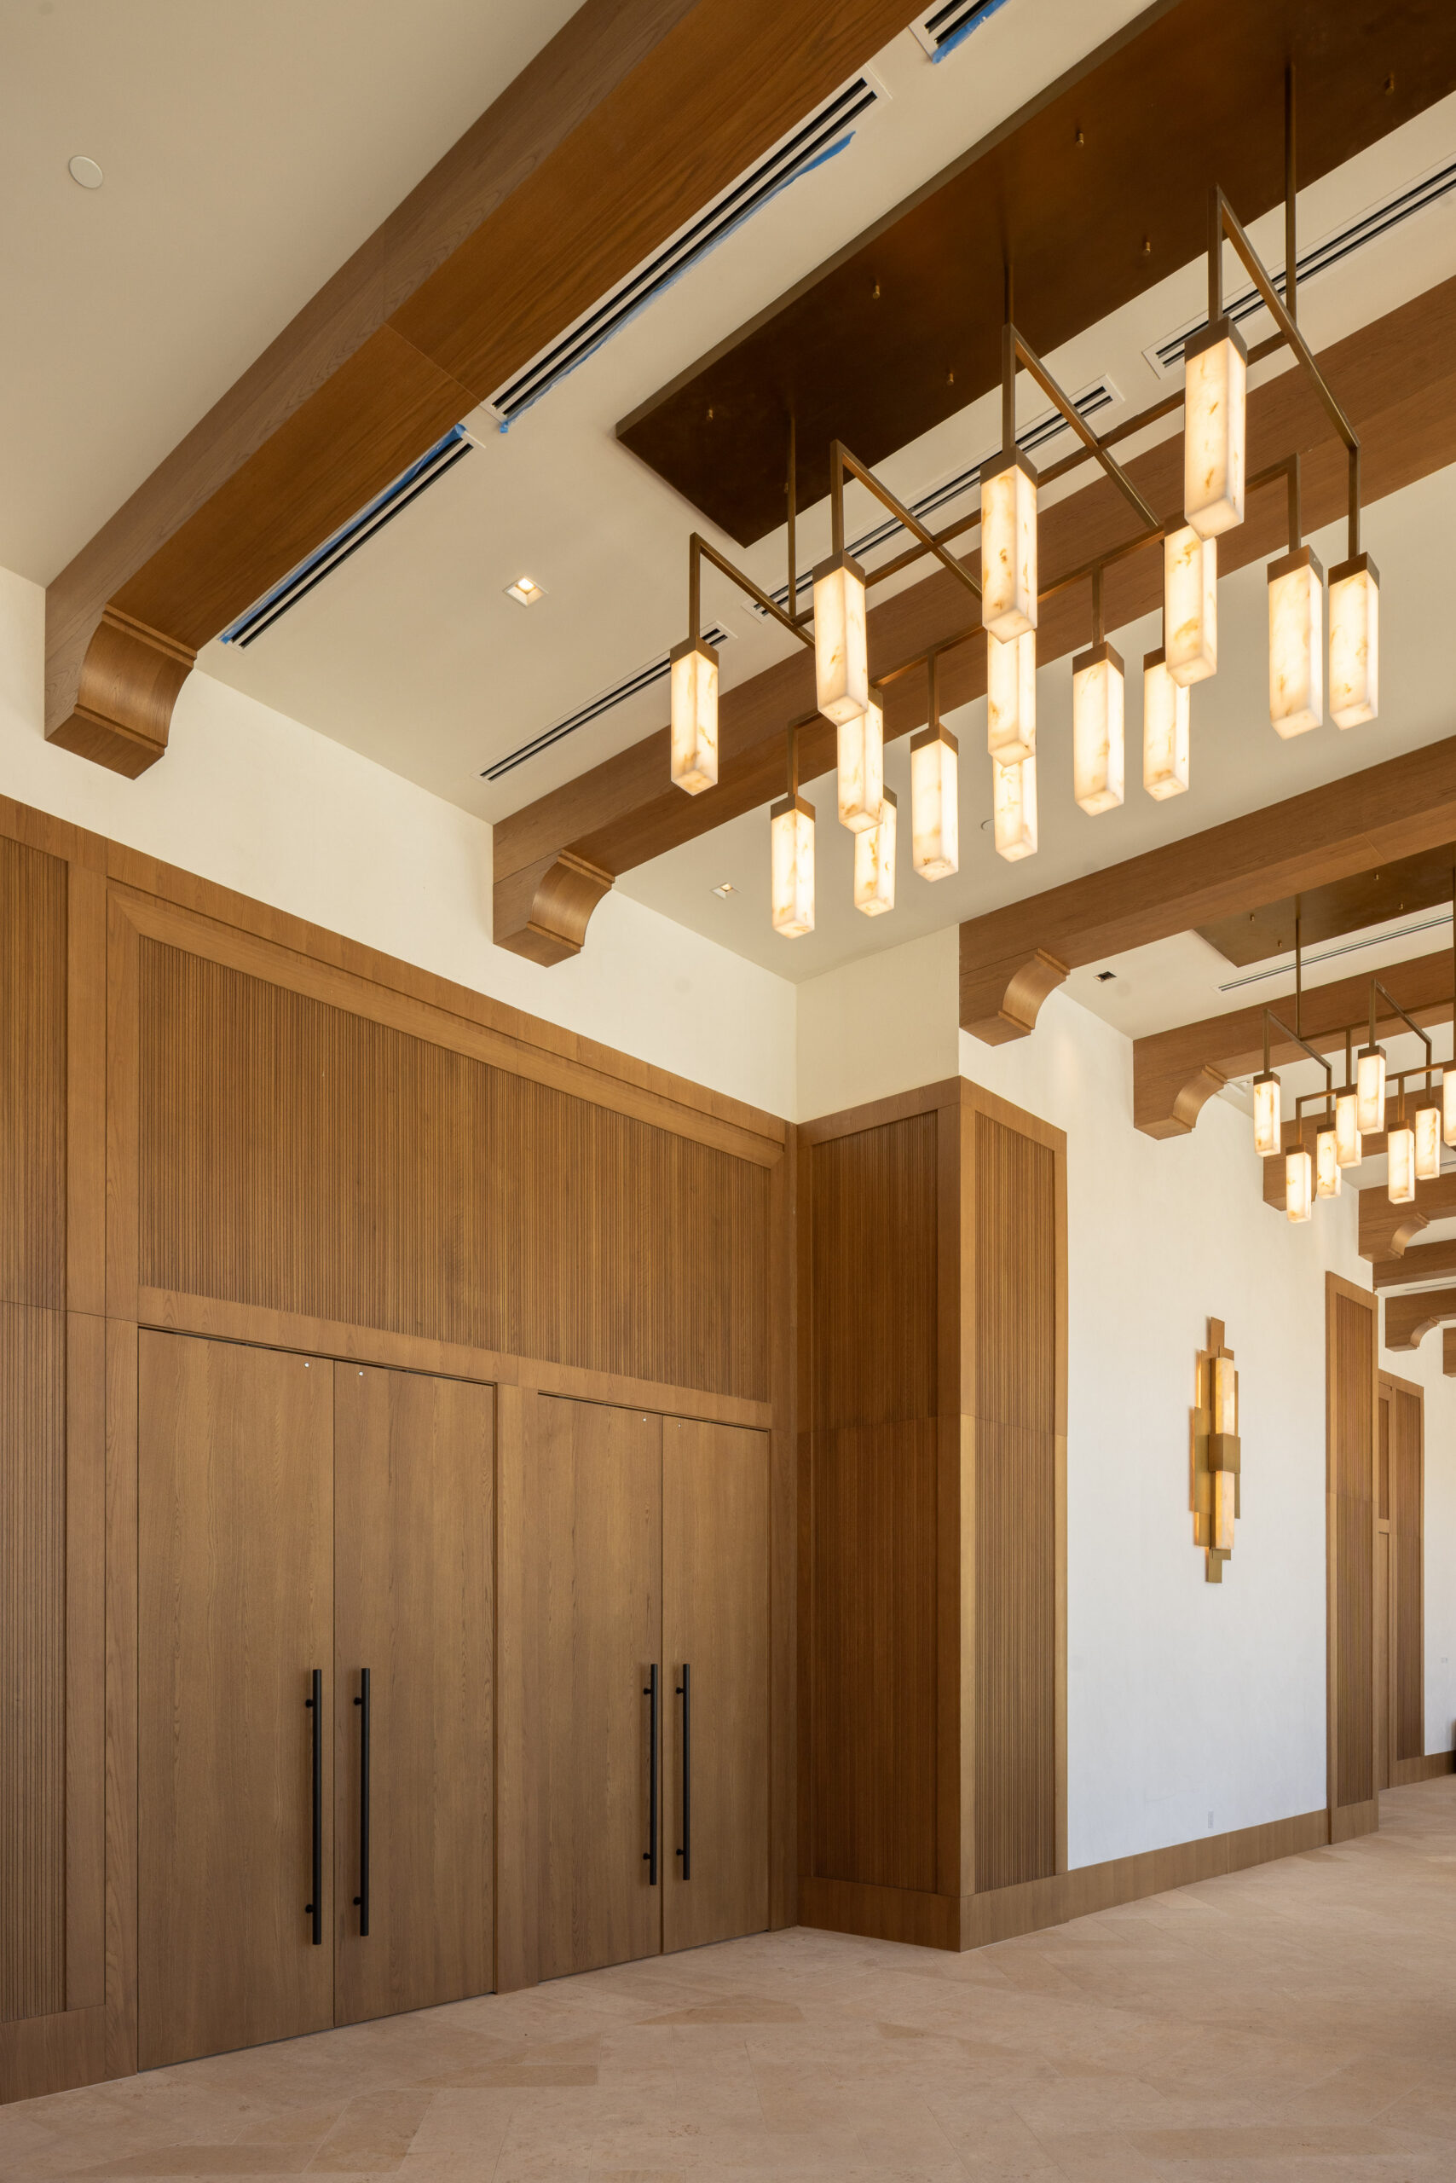
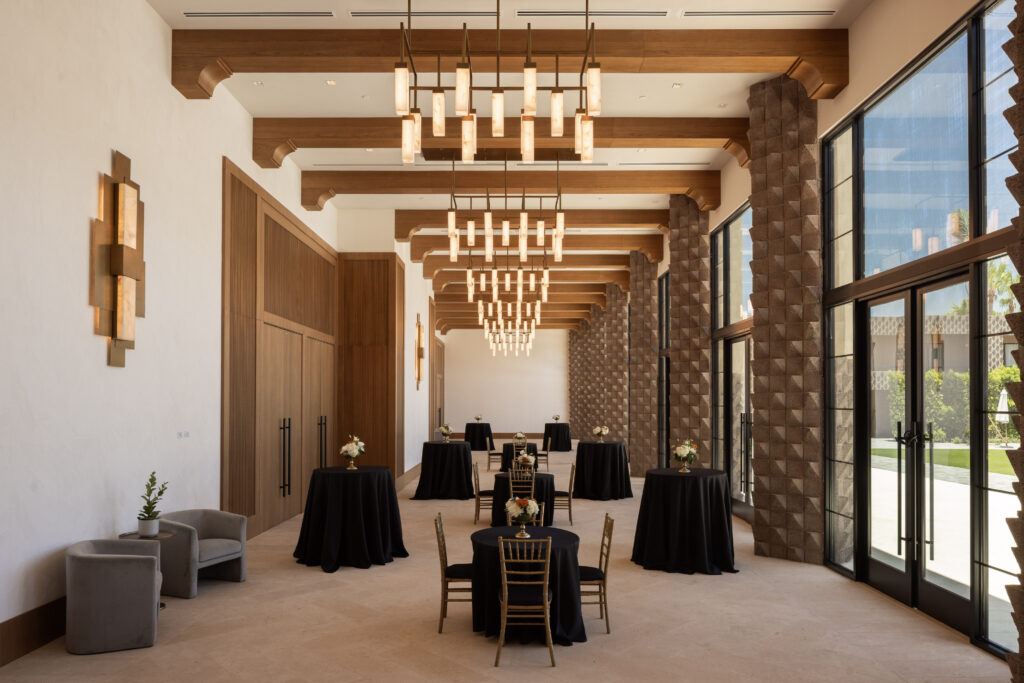
The Camelback Grand Ballroom underwent a complete renovation and reconfiguration to create a more modern, open event environment. Work included selective demolition of existing masonry columns, ceiling systems, and interior finishes. The team replaced existing masonry columns with fewer structural steel columns clad in wood, creating a more open prefunction area. Additional improvements included new partitions, mechanical and electrical systems, specialty Lutron lighting controls, architectural wood trim, wallcoverings, stone flooring, and carpet. The installation of advanced Ketra lighting technology further elevated the venue, providing customizable lighting capabilities for a wide range of events.

The Sonoran Grand Ballroom received a similarly extensive transformation, including the addition of a new prefunction area. Construction involved demolition of existing finishes and storefront systems, installation of a raised concrete deck floor, new partitions, ceiling rafts, and hard-lid ceiling systems. Mechanical improvements included modifications to existing systems and installation of a new heat pump rooftop unit, along with new electrical, lighting, and plumbing infrastructure to support newly constructed public restrooms.
Our Solution

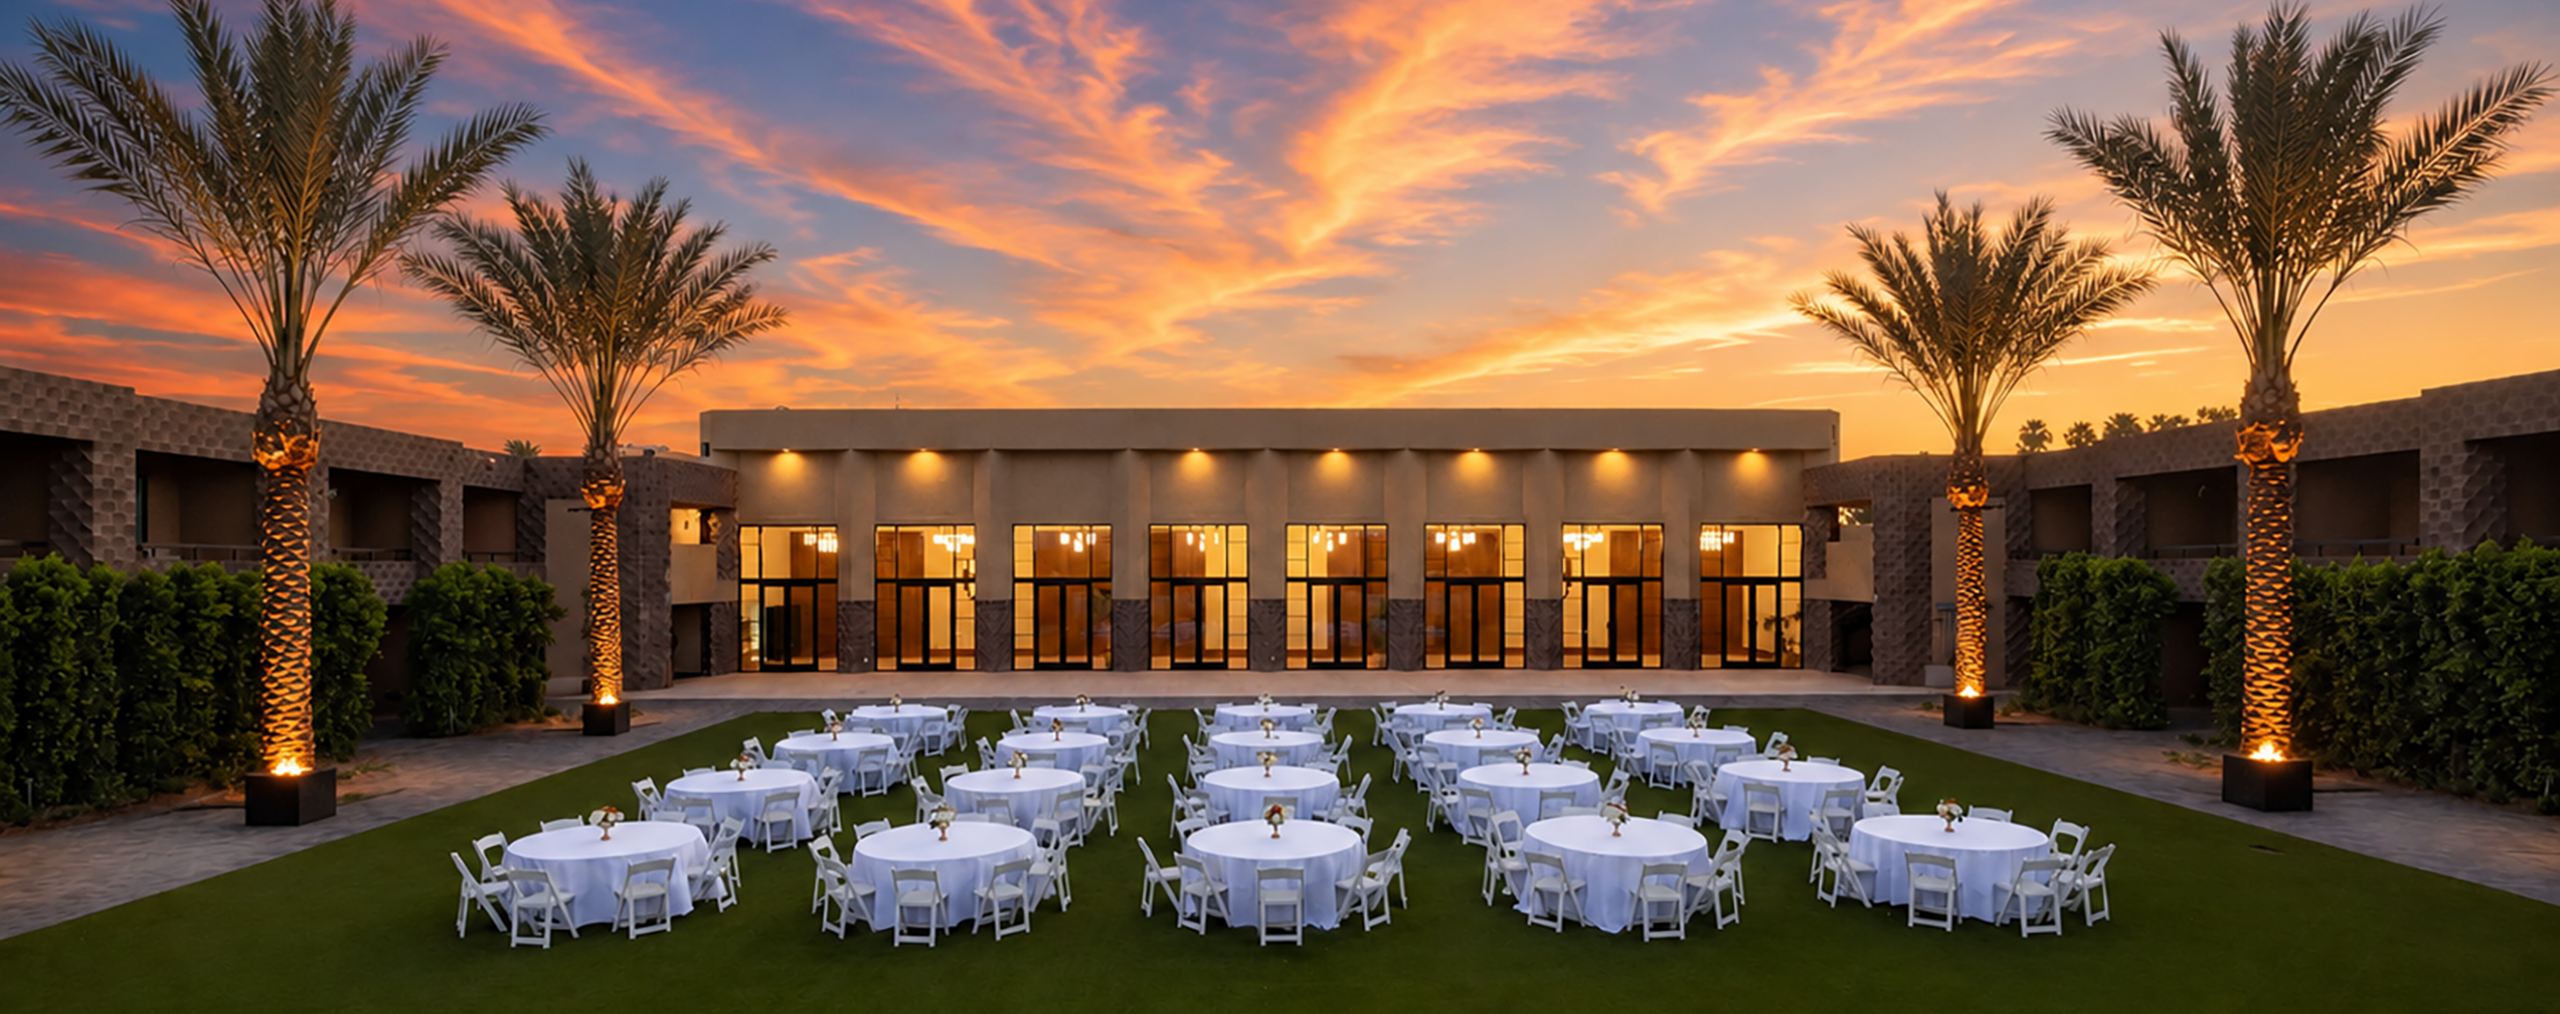
A defining architectural feature of the Sonoran Grand Ballroom renovation was the installation of new storefront glazing and enhancements to the building façade, strengthening the connection between the ballroom and Paradise Park. This work required selective structural demolition of an existing concrete walkway and supporting columns to accommodate taller glass storefront installations, increasing natural light and visibility while creating a more open connection to the outdoor event space.

Throughout the main lobby and primary circulation areas, existing flooring was removed and replaced with new stone and wood flooring, creating a refreshed and cohesive guest experience. The café area was also reconfigured, with removal of the existing raised floor system and installation of a new concrete slab and wood flooring. Additional electrical and plumbing infrastructure was installed to accommodate a future bar.

Back-of-house improvements included construction of a new pass-through connection between the Camelback and Sonoran Grand Ballrooms, improving circulation and functionality between the two event venues. A raised concrete deck floor system was also installed to create additional storage space above the existing fitness center area.

The project further incorporated the development of a new basement level beneath the Sonoran Grand Ballroom, delivered as a gray shell space with the necessary life-safety systems and infrastructure to support future tenant improvements. The existing fitness center was similarly converted into a gray shell space to accommodate future development and programming. This work involved removal of existing flooring and ceiling systems, along with demolition of a substantial two-story masonry divider wall to create a more open and adaptable footprint.

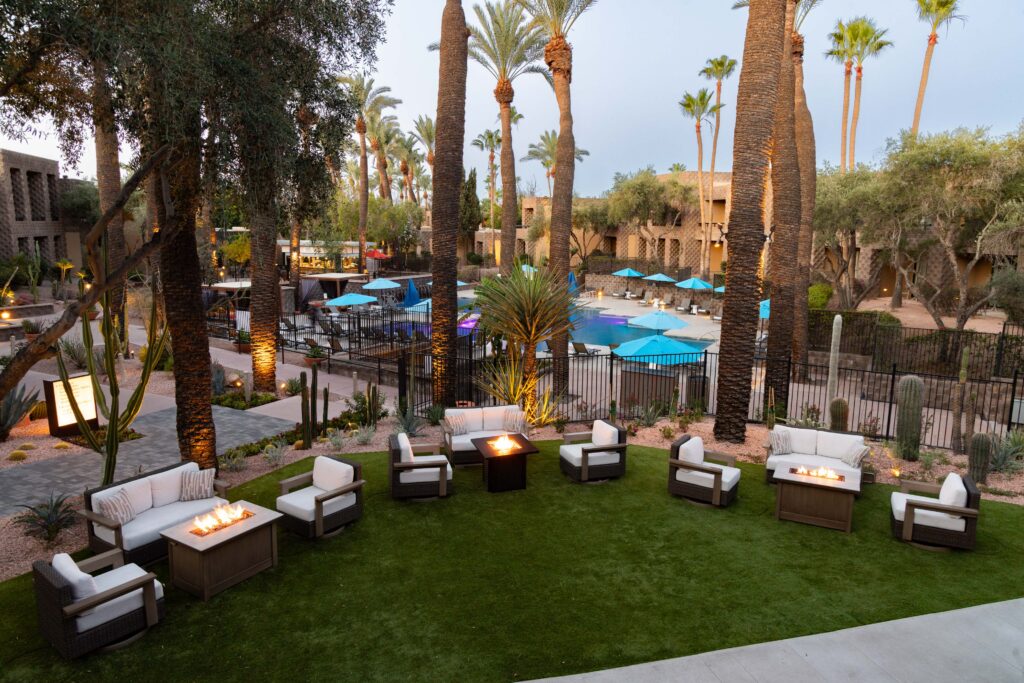
Exterior improvements focused on enhancing the resort’s outdoor gathering and event spaces. The North Patio received new ceiling systems and tile flooring. The existing tennis court area was reimagined with dirt infill, landscaping, artificial turf, stucco-finished masonry walls, and ornamental steel gates.

Paradise Park also underwent a significant transformation, incorporating new landscaping and artificial turf, masonry walls with stucco finishes, decorative pavers, and access gates. Together with the Sonoran Grand Ballroom facade improvements, these enhancements created a more inviting outdoor destination and expanded the property’s event capabilities.

The Team

FFKR ArchitectsArchitect

Testani Design Troupe, Inc.Interior Design

Testimonial

“With construction taking place across multiple interconnected areas of an operating resort, coordination and scheduling were critical to keeping the project moving forward. Our team carefully managed each work area and phased turnover milestone, allowing improvements to progress throughout the property while minimizing disruption to resort operations and accommodating upcoming programming. It required close communication, flexibility, and thoughtful planning at every stage.”

– Project Manager, PWI Construction

Related Projects

Case Study

Din Tai Fung Scottsdale

A complex, high-end restaurant build-out within one of the region's most prominent destinations, PWI Construction completed a tenant improvement for Din Tai Fung at Scottsdale Fashion Square.

Learn More

Case Study

Park Hyatt Aviara Resort

The property-wide update includes a redesign of its 327 guestrooms and suites, event spaces and public areas, and two new restaurant concepts.

Learn More

Case Study

TAO Beach Dayclub

The reinvented TAO Beach is a Balinese-inspired oasis in the heart of the Las Vegas strip. Located at The Venetian, the pool party is now more than double its former size.

Learn More

Project Portfolio

Want to see more of our projects? Browse our custom construction solutions for our partners nationwide – at some of the most acclaimed addresses in the world.

Ready to Build?

Do you have an upcoming project you’d like to discuss? Our team of building experts are committed to adding value and delivering superior service for every project.